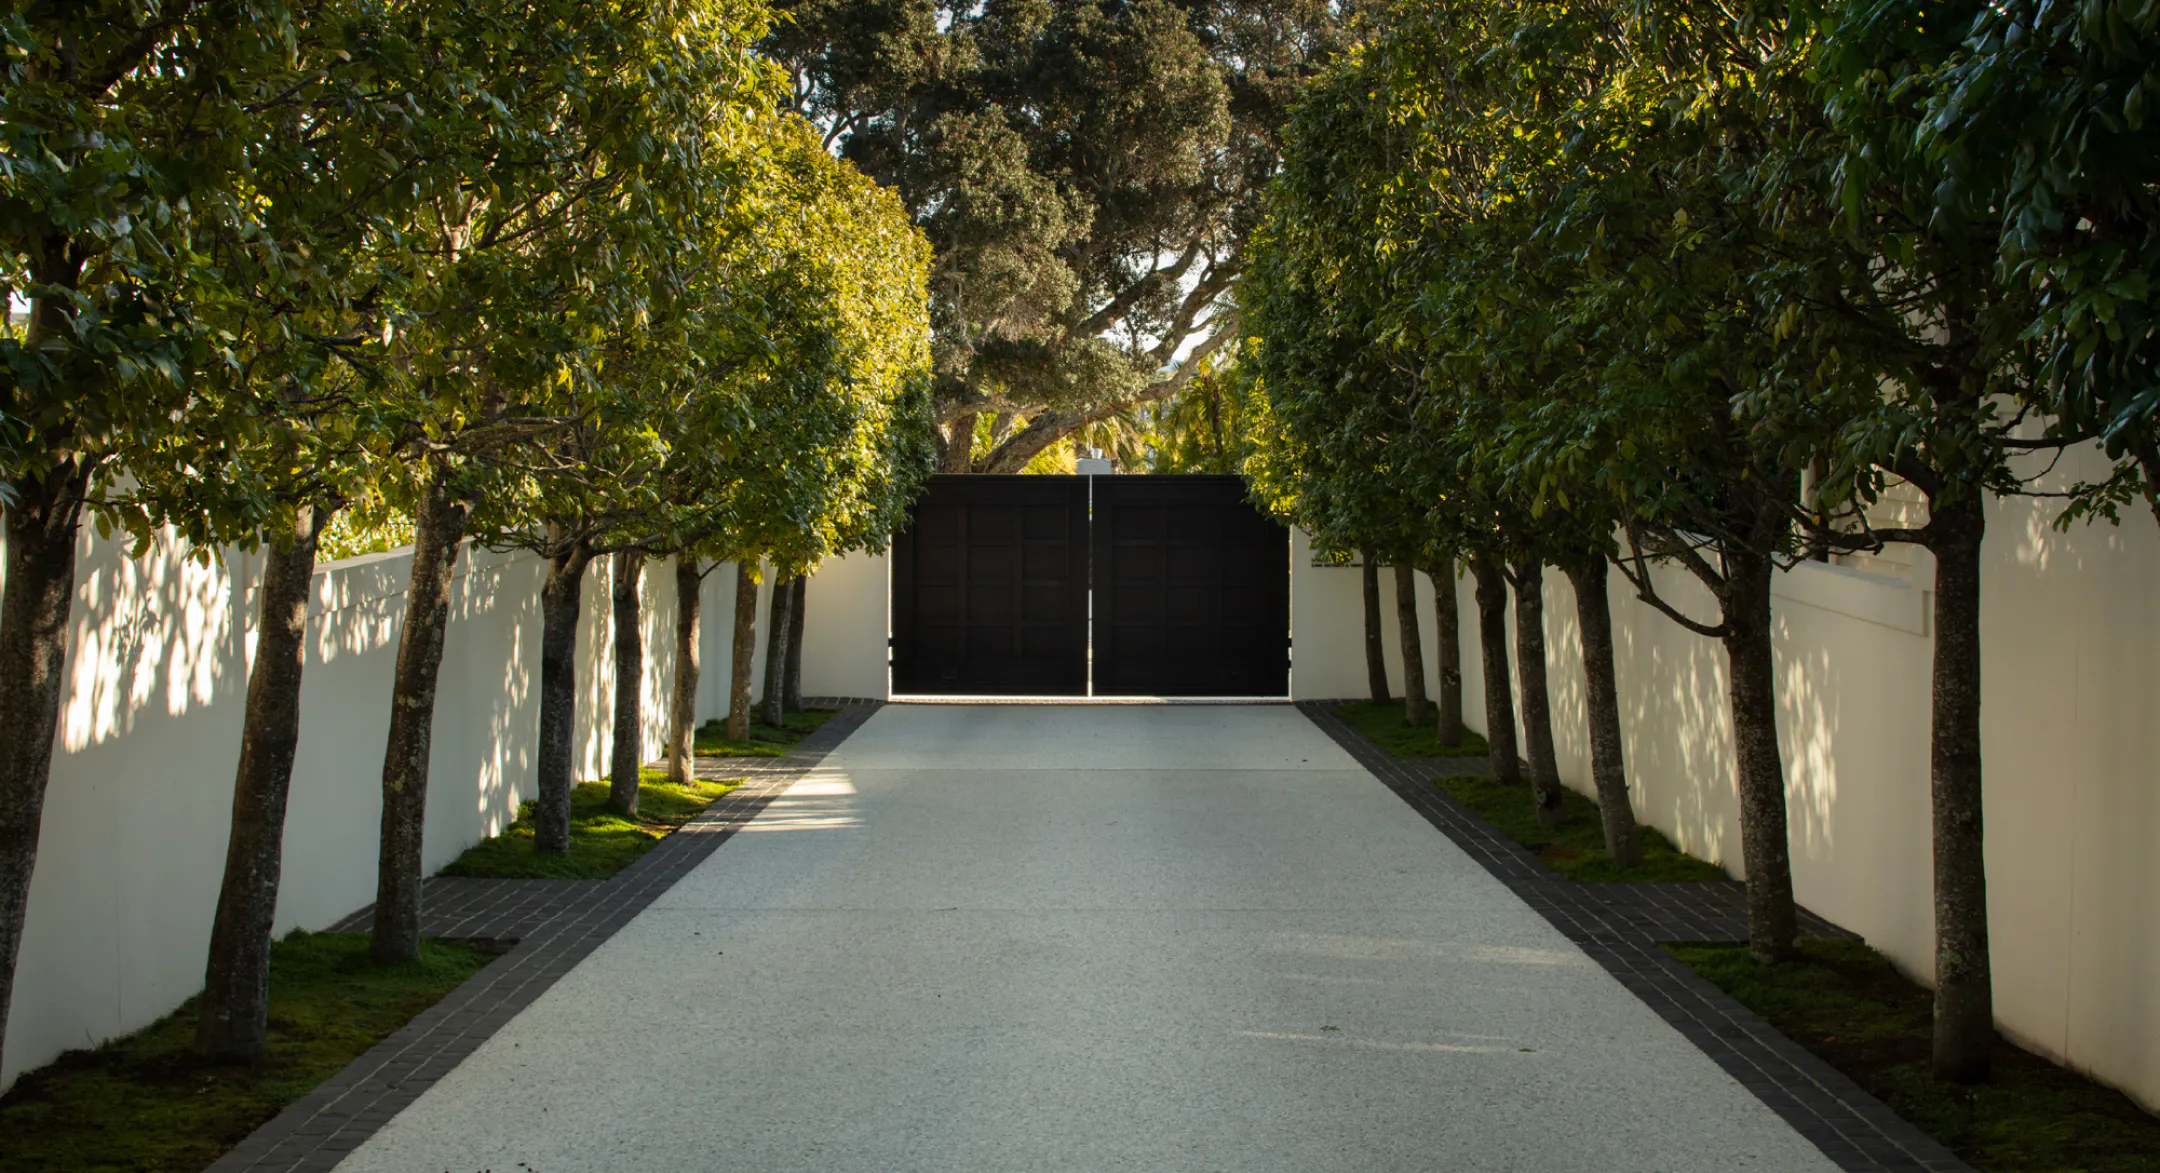
Herne Bay House
The project involved a 700m² renovation of an iconic property, including a full demolition down to the bare frame and the removal and replacement of the roof structure. It featured new interior finishes and wall layouts throughout, along with extensive hard and soft landscaping. Key challenges included managing the timing of imported finishes, integrating a complex automation system, and meeting the required high level of finishes.
Build time: Approximately eighteen months
Architect: Christian Anderson, Christian Anderson Architects
Designer: Peter Tatham and Camilla Temple
Gardens: Suzanne Turley, Suzanne Turley Landscapes