Ranfurly Village
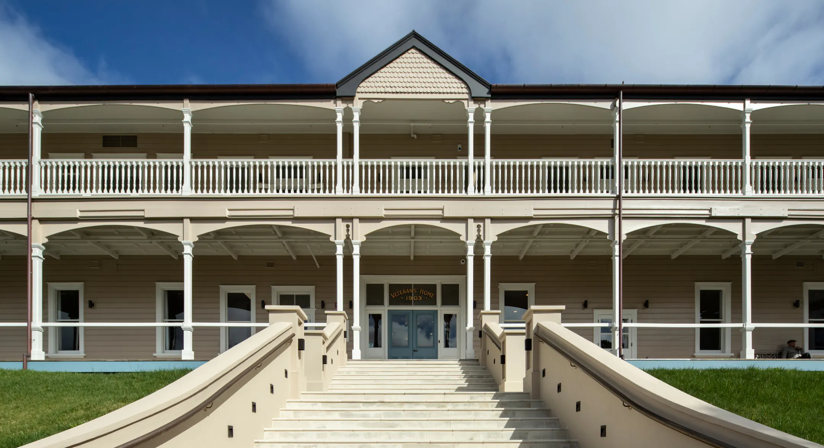
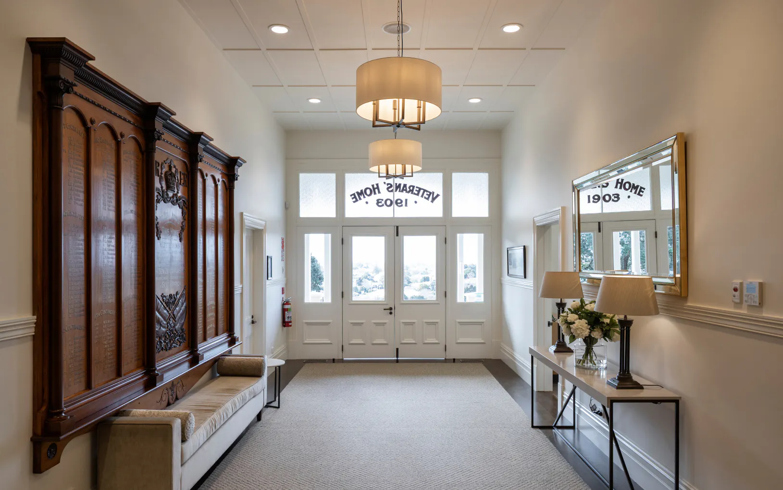
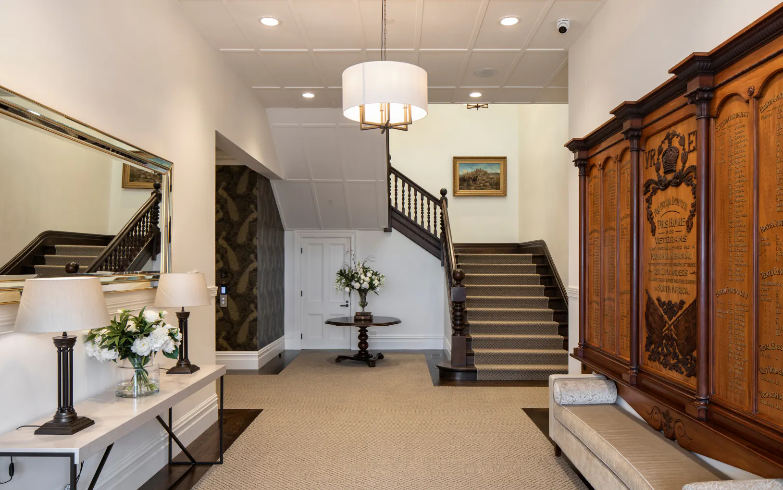
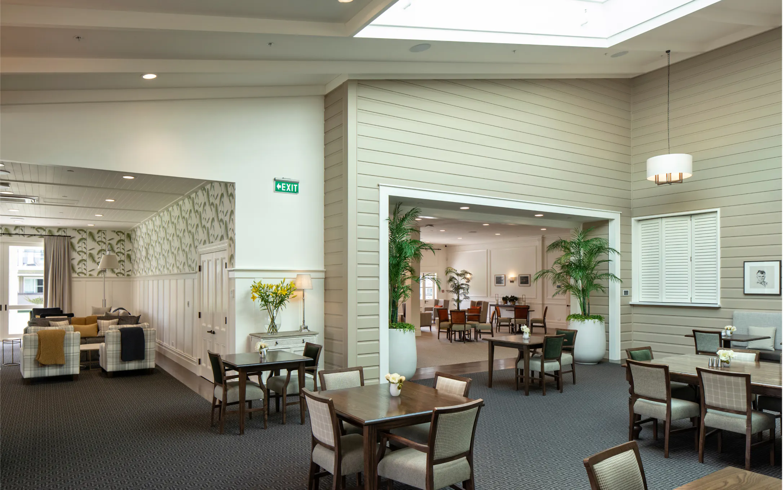
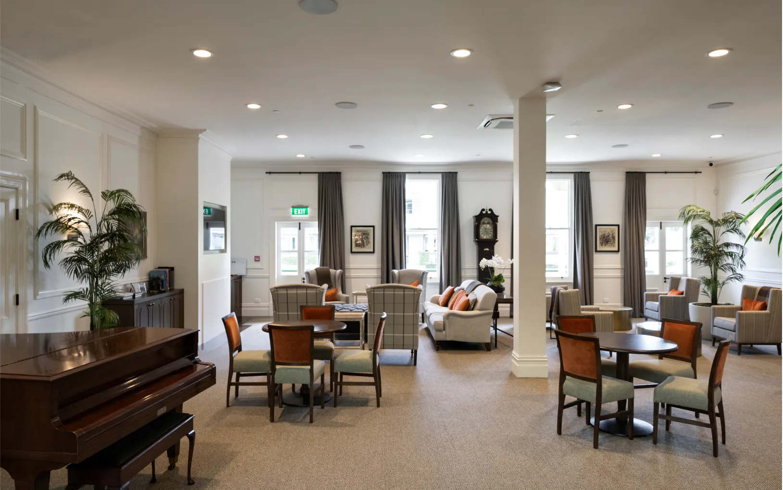
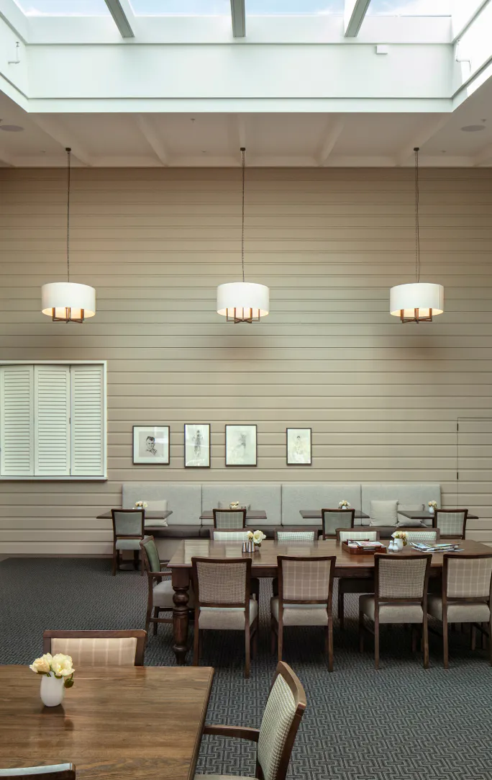
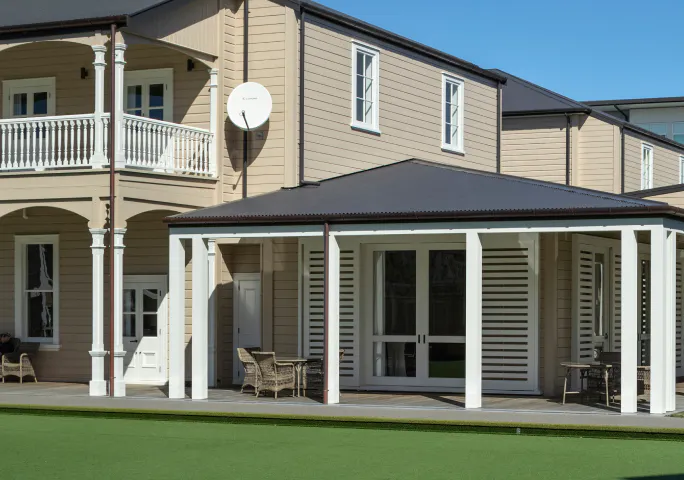
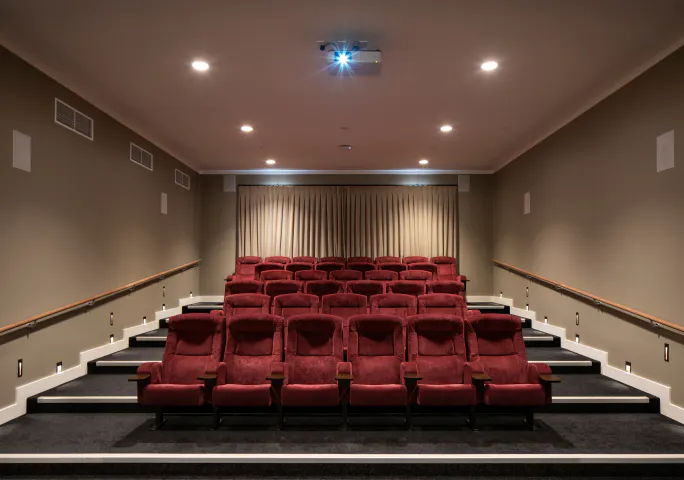
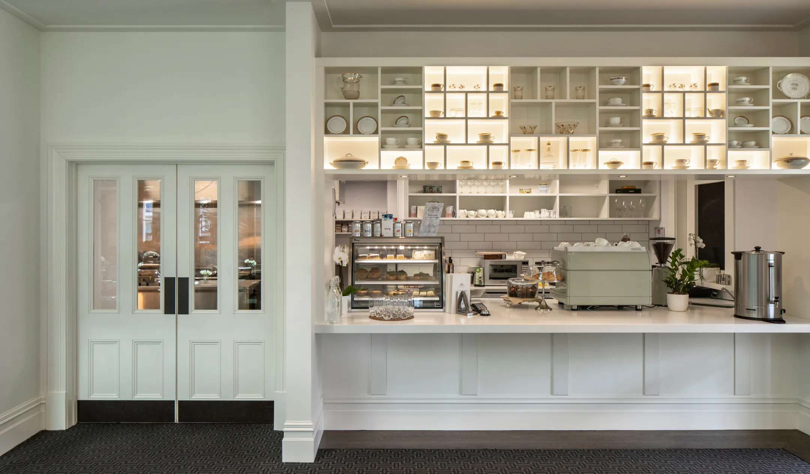
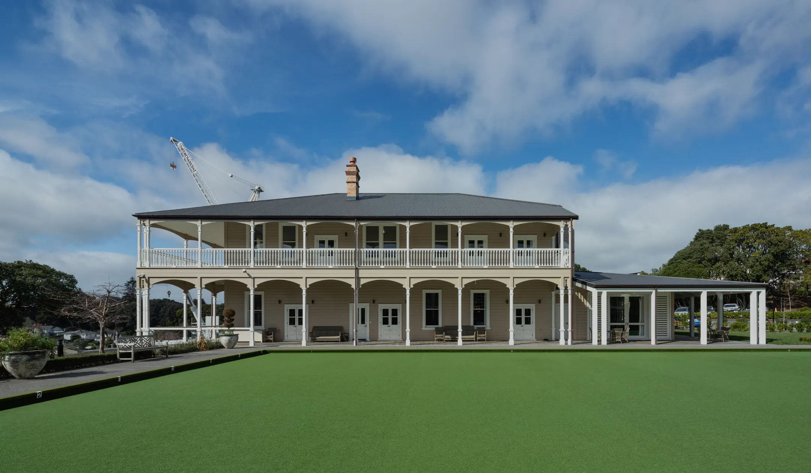
This project involved a 1,000m² renovation and 400m² extension of the historic Ranfurly House, transforming the former hospital into a shared space for a new retirement village. The work included propping and adding a basement, lift, and new fire protection systems, along with a complete interior transformation. The upstairs area was converted into offices, while the downstairs featured new lounges, a café, and a billiards room. Key challenges included integrating modern fire systems, managing the large extension, and propping the substantial timber-framed building, all while adhering to commercial timeframes.
Build time: Approximately two years
Architect: ASC Architects
Interior design: Studio Designs + Architecture